
The Number Is Inside the Limit. Is It Really a Pass?
A measured value can fall inside its specification limit while its uncertainty extends beyond it. Here is why a defensible pass/fail decision needs more than the displayed number.
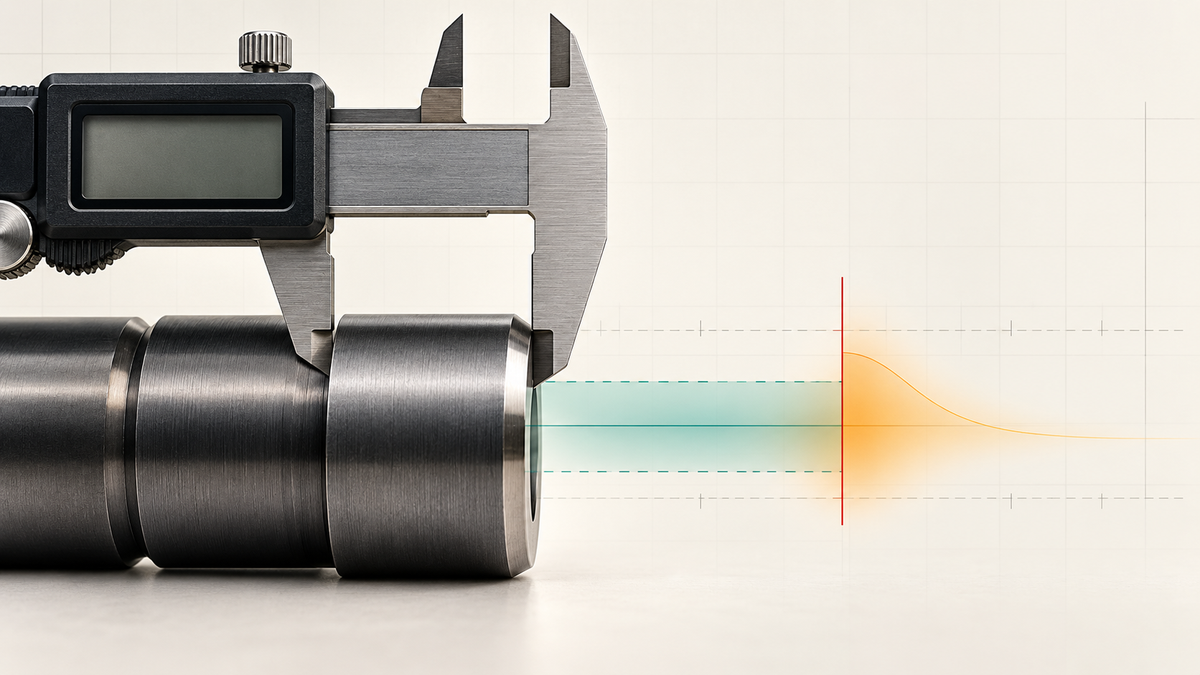
The drawing allows a maximum diameter of 10.000 mm.
The inspection report reads 9.992 mm.
The value is inside the limit, so the result is marked PASS.
Then someone notices the measurement uncertainty: ±0.012 mm.
The reported interval extends from 9.980 mm to 10.004 mm. Part of that interval lies beyond the specification limit.
Did the part pass?
The honest answer is not automatically yes—or no.
The measurement result and the rule used to make the decision both matter.
A measurement is more than the displayed number
A digital instrument can show several decimal places without establishing that every displayed digit supports a reliable conformity decision.
Measurement uncertainty characterizes the dispersion of values that could reasonably be attributed to the quantity being measured. It can include contributions from repeatability, calibration, resolution, environmental conditions, fixtures, alignment, operators, data processing and the measurement model itself.
NIST distinguishes combined standard uncertainty from expanded uncertainty. Expanded uncertainty, commonly written as U = ku_c, uses a coverage factor k to create an interval around the measured result. When the necessary assumptions apply, k = 2 is commonly associated with approximately 95% coverage [1].
The details matter. An uncertainty statement without its coverage factor, assumptions and method is incomplete.
The specification limit and acceptance limit are not always the same
Return to the illustrative diameter measurement:
- Upper specification limit: 10.000 mm
- Measured value: 9.992 mm
- Expanded uncertainty: ±0.012 mm
- Resulting interval: 9.980 mm to 10.004 mm
The measured value is below the limit. The uncertainty interval overlaps it.
The Joint Committee for Guides in Metrology explains that conformity decisions made from measurements can produce two kinds of error: accepting a nonconforming item or rejecting a conforming one [2].
A decision rule states how measurement uncertainty will be considered when declaring conformity.
Three possible approaches illustrate why the rule must be agreed before the result arrives:
- Simple acceptance: Accept when the measured value is within the specification limits. This is also called shared risk because the acceptance limit equals the tolerance limit.
- Guarded acceptance: Move the acceptance limit inside the specification limit by a defined guard band. This reduces the risk of accepting a nonconforming item, while increasing the possibility of rejecting one that actually conforms.
- Further evaluation: When the result is too close to the boundary, obtain a more capable measurement, repeat the measurement under improved conditions or report that conformity has not been demonstrated.
None of these is universally correct. The appropriate rule depends on the requirement, contractual terms, applicable standards and consequences of a wrong decision.
What is indefensible is selecting the rule after seeing whether it produces the desired verdict.
A calibration certificate does not settle the question
“Calibrated” does not mean “suitable for every measurement.”
NIST defines metrological traceability through a documented, unbroken chain of calibrations, with each link contributing to measurement uncertainty. It also warns that traceability alone does not guarantee fitness for purpose [3].
A calibrated instrument can still be unsuitable because:
- Its uncertainty is too large relative to the tolerance.
- The calibration does not cover the range or configuration being used.
- The measurement environment differs materially from the calibration conditions.
- The fixture, method or operator introduces additional uncertainty.
- The calibration interval has expired.
- The quantity being measured—the measurand—has not been defined precisely enough.
Imagine measuring a precision metal component without specifying its reference temperature. The instrument can be calibrated and the reading repeatable while thermal expansion makes the claimed dimension ambiguous.
The relevant question is not merely, “Is the instrument calibrated?”
It is:
Can this measurement process support this decision with an acceptable level of risk?
Put the decision rule in the requirement and procedure
If a test procedure contains only a limit and a blank for the reading, the engineer executing it is being asked to invent the conformity policy at the bench.
A defensible verification package should identify:
- The measurand and applicable operating or environmental conditions.
- The specification limits and their source.
- The measurement method and required equipment capability.
- The uncertainty evaluation or approved basis for considering uncertainty.
- The decision rule and any guard band.
- The permitted outcome when conformity cannot be demonstrated.
- The records needed to reconstruct the result.
Do not hide this information in a calibration folder that the requirement owner never sees.
Connect the technical requirement, measurement procedure, equipment records, uncertainty statement, raw result and final decision. If the process changes, assess whether earlier results remain applicable.
Treat uncertainty as a design input
Measurement uncertainty is often discussed late, when verification equipment is being selected.
That is too late if the required tolerance cannot be measured economically with the available method.
During verification planning, ask:
- How close to the limit could a credible result be?
- What uncertainty can the proposed measurement process achieve?
- Which wrong decision creates the greater consequence?
- Is a guard band required?
- Who owns the decision rule?
- What happens when the evidence is inconclusive?
These questions can affect requirement allocation, test-point design, sensor selection, access provisions and supplier acceptance criteria.
A narrow tolerance is not fully engineered until the team knows how it will make a trustworthy decision against it.
Where Ngenaire helps
Ngenaire’s published platform includes requirements with custom attributes and baselines, test plans and procedures, verification traceability, execution history by build label, and risks linked to requirements [4].
Those capabilities can help keep the specification limit, decision rule, procedure, result and associated technical risk connected in one engineering record.
Ngenaire does not calculate a valid uncertainty budget merely by storing the data, nor does it determine the appropriate acceptance risk. Those remain metrology and engineering responsibilities.
Its practical value is preventing the final PASS from becoming separated from the rule and evidence that gave it meaning.
Ask before turning the cell green
The next time a measured value falls just inside a requirement limit, pause before declaring victory.
Ask:
What decision rule are we applying, and does this measurement support the confidence that the verdict implies?
A number inside the limit may be encouraging.
It is not, by itself, a complete conformity decision.
Where does measurement uncertainty create the most difficult boundary decisions on your projects?
References
[1] B. N. Taylor and C. E. Kuyatt, “Guidelines for Evaluating and Expressing the Uncertainty of NIST Measurement Results,” NIST Technical Note 1297, 1994, updated May 6, 2026. Accessed: Sep. 24, 2026.
[2] Joint Committee for Guides in Metrology, Evaluation of Measurement Data—The Role of Measurement Uncertainty in Conformity Assessment, JCGM 106:2012, Oct. 2012. Accessed: Sep. 24, 2026.
[3] National Institute of Standards and Technology, “Metrological Traceability: Frequently Asked Questions and NIST Policy,” NIST. Accessed: Sep. 24, 2026.
[4] Ngenaire, “We Solve Hard Engineering Problems,” platform features. Accessed: Sep. 24, 2026.